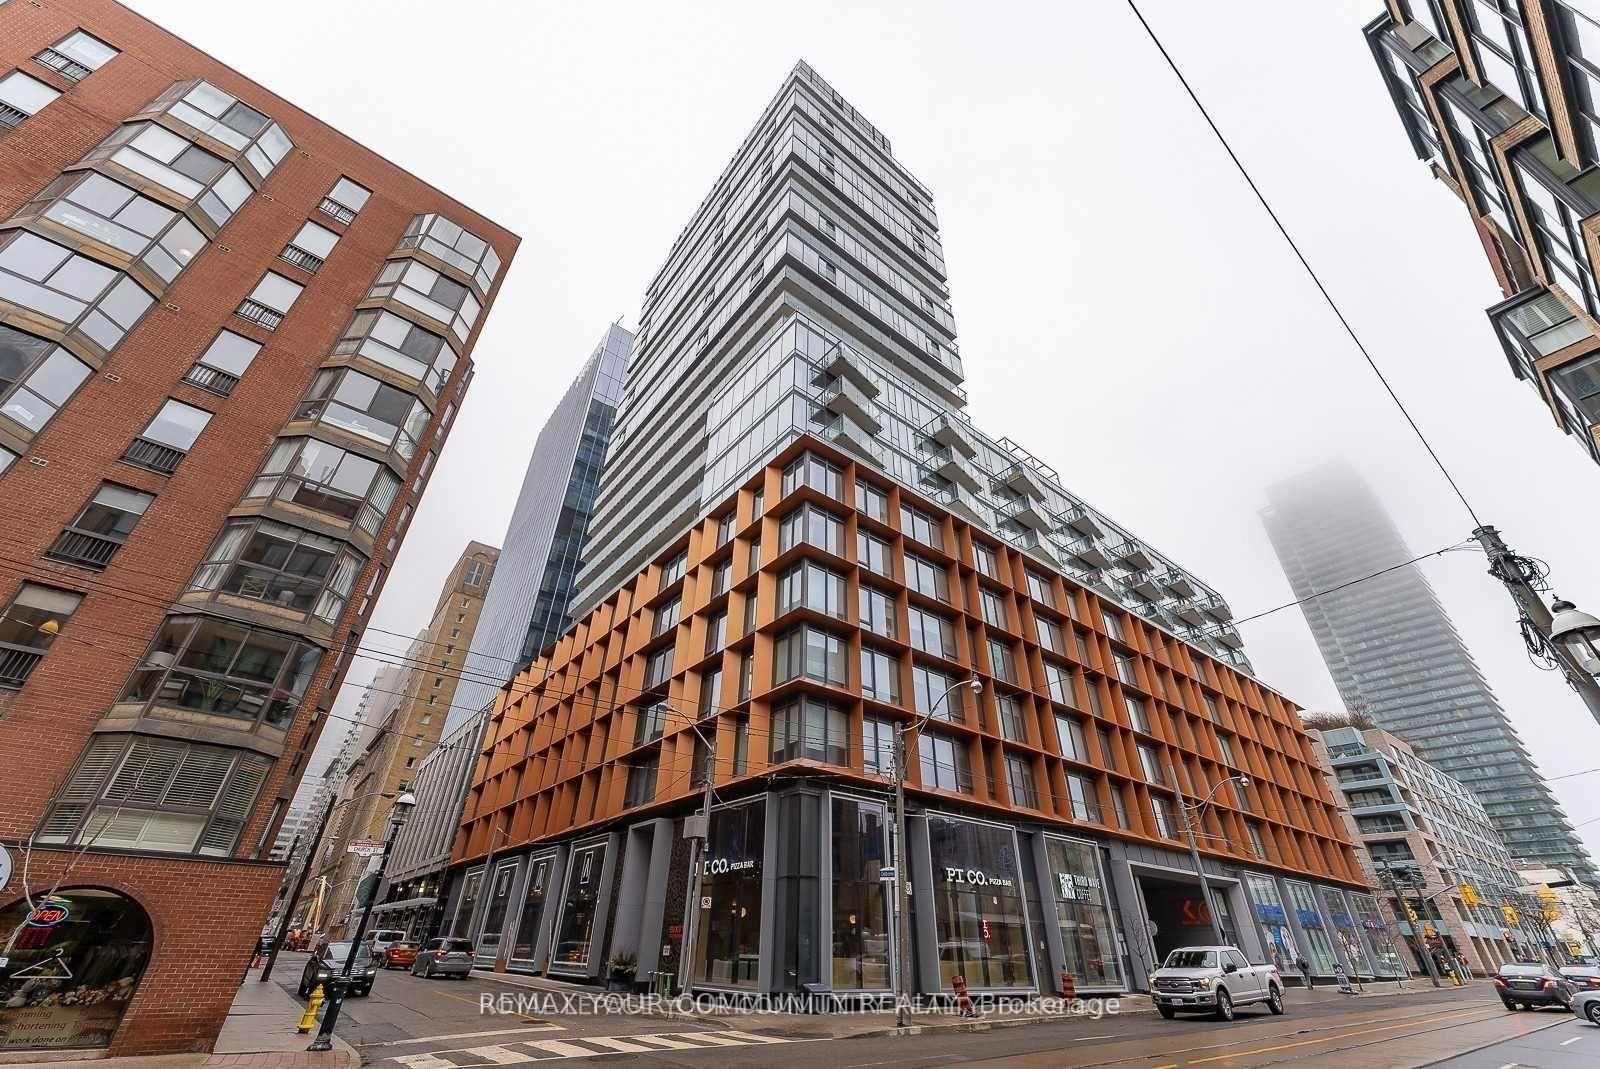
<-- style PDP --> 313-60 Colborne Street, Toronto - Condo Apt for lease for $2,395
  • new
  • for lease

313-60 Colborne Street

Toronto, Ontario, M5E 0B7 - Church-Yonge Corridor

$2,395

  • Neighbourhood

    Church-Yonge Corridor

  • Major Intersection

    Colborne & King St E

  • Listed Since: 1 day(s)

  • Last update: today

Overview

  • Property Type

    Condo Apt, Apartment

  • Bedrooms

    1

  • Bathrooms

    1

  • Square Feet

    500-599

  • Exposure

    South

  • Total Parking

    n/a

  • Locker

    None

  • Furnished

    No

  • Balcony

    None

Property Description

Property description for 313-60 Colborne Street, Toronto

Soaring above one of Toronto's most sought-after neighbourhoods, this beautifully maintained one-bedroom suite offers effortless rental living in the heart of St. Lawrence Market. Wrapped in floor-to-ceiling windows and flooded with natural light, the suite showcases a loft-inspired design with 9-ft ceilings and an open-concept layout that is both functional and inviting, seamlessly accommodating comfortable living and dining. The modern kitchen features sleek quartz countertops, stainless steel appliances, and ample storage for all your culinary adventures. The spacious primary bedroom includes a large closet, floor-to-ceiling windows, and a 4-piece ensuite. Perfectly positioned just steps from Toronto's Financial District, the King streetcar, Union Station, St. Lawrence Market, Berczy Park, and some of the city's top dining and café destinations, this is an unbeatable location for those who value convenience and connectivity. Enjoy quick access to the Gardiner Expressway, DVP, and Billy Bishop Airport, with seamless connection to Pearson Airport via the UP Express. Residents enjoy access to premium amenities, including an outdoor infinity pool, community BBQs, a fully equipped fitness centre, guest suites, and 24-hour concierge service - offering an exceptional lifestyle in one of downtown Toronto's most vibrant communities.

Listed by ROYAL LEPAGE TERREQUITY REALTY

  • MLS #

    C13156178

  • Sq. Ft

    500-599

  • Sq. Ft. Source

    MLS

  • Year Built

    Available Upon Request

  • Basement

    None

  • View

    n/a

  • Garage

    None

  • Parking Type

    None

  • Locker

    None

  • Pets Permitted

    Yes-with Restrictions

  • Exterior

    Concrete

  • Fireplace

    N

  • Security

    n/a

  • Elevator

    n/a

  • Laundry Level

    n/a

  • Building Amenities

    Guest Suites,Outdoor Pool,Gym,Rooftop Deck/Garden,Concierge

  • Maintenance Fee Includes

    n/a

  • Property Management

    Forest Hill Residential

  • Heat

    Forced Air

  • A/C

    Central Air

  • Water

    n/a

  • Water Supply

    n/a

  • Central Vac

    N

  • Cert Level

    n/a

  • Energy Cert

    n/a

  • Living

    3.16 x 3.2 ft Flat level

    Open Concept, Laminate, Window Flr to Ceil

  • Dining

    3.16 x 3.2 ft Flat level

    Open Concept, Laminate, Combined W/Living

  • Kitchen

    3.16 x 3.2 ft Flat level

    Open Concept, Quartz Counter, Stainless Steel Appl

  • Primary

    2.46 x 3.2 ft Flat level

    Closet, 4 Pc Ensuite, Window Flr to Ceil

  • MLS #

    C13156178

  • Sq. Ft

    500-599

  • Sq. Ft. Source

    MLS

  • Year Built

    Available Upon Request

  • Basement

    None

  • View

    n/a

  • Garage

    None

  • Parking Type

    None

  • Locker

    None

  • Pets Permitted

    Yes-with Restrictions

  • Exterior

    Concrete

  • Fireplace

    N

  • Security

    n/a

  • Elevator

    n/a

  • Laundry Level

    n/a

  • Building Amenities

    Guest Suites,Outdoor Pool,Gym,Rooftop Deck/Garden,Concierge

  • Maintenance Fee Includes

    n/a

  • Property Management

    Forest Hill Residential

  • Heat

    Forced Air

  • A/C

    Central Air

  • Water

    n/a

  • Water Supply

    n/a

  • Central Vac

    N

  • Cert Level

    n/a

  • Energy Cert

    n/a

  • Living

    3.16 x 3.2 ft Flat level

    Open Concept, Laminate, Window Flr to Ceil

  • Dining

    3.16 x 3.2 ft Flat level

    Open Concept, Laminate, Combined W/Living

  • Kitchen

    3.16 x 3.2 ft Flat level

    Open Concept, Quartz Counter, Stainless Steel Appl

  • Primary

    2.46 x 3.2 ft Flat level

    Closet, 4 Pc Ensuite, Window Flr to Ceil

Thinking of Selling?

Find Out Your Home’s Value in Today’s Market!

No Email or Signup is required to view your home estimate.

estimate your home value

Contact Manoj Kukreja

Sales Representative,
Century 21 People’s Choice Realty Inc.,
Brokerage
(647) 576 - 2100

Manoj profile avatar

Property History

Property history for 313-60 Colborne Street, Toronto

This property has been sold 3 times before. Create your free account to explore sold prices, detailed property history, and more insider data.

Sign In / Register

Inventory Graph

10 9 8 7 6 5 4 3 2 1 0 1 Months of inventory SELLER'S Market BALANCED Market BUYER'S Market

Thinking of Selling?

Find Out Your Home’s Value in Today’s Market!

No Email or Signup is required to view your home estimate.

estimate your home value

Contact Manoj Kukreja

Sales Representative, Century 21 People’s Choice Realty Inc., Brokerage
(647) 576 - 2100

Manoj profile avatar

Recent Sold Listings in Church-Yonge Corridor, Toronto

Popular Cities